
Discipline 09 of 09
3D Visualization
Atmospheric architectural visualization, computational modeling, and cinematic animation
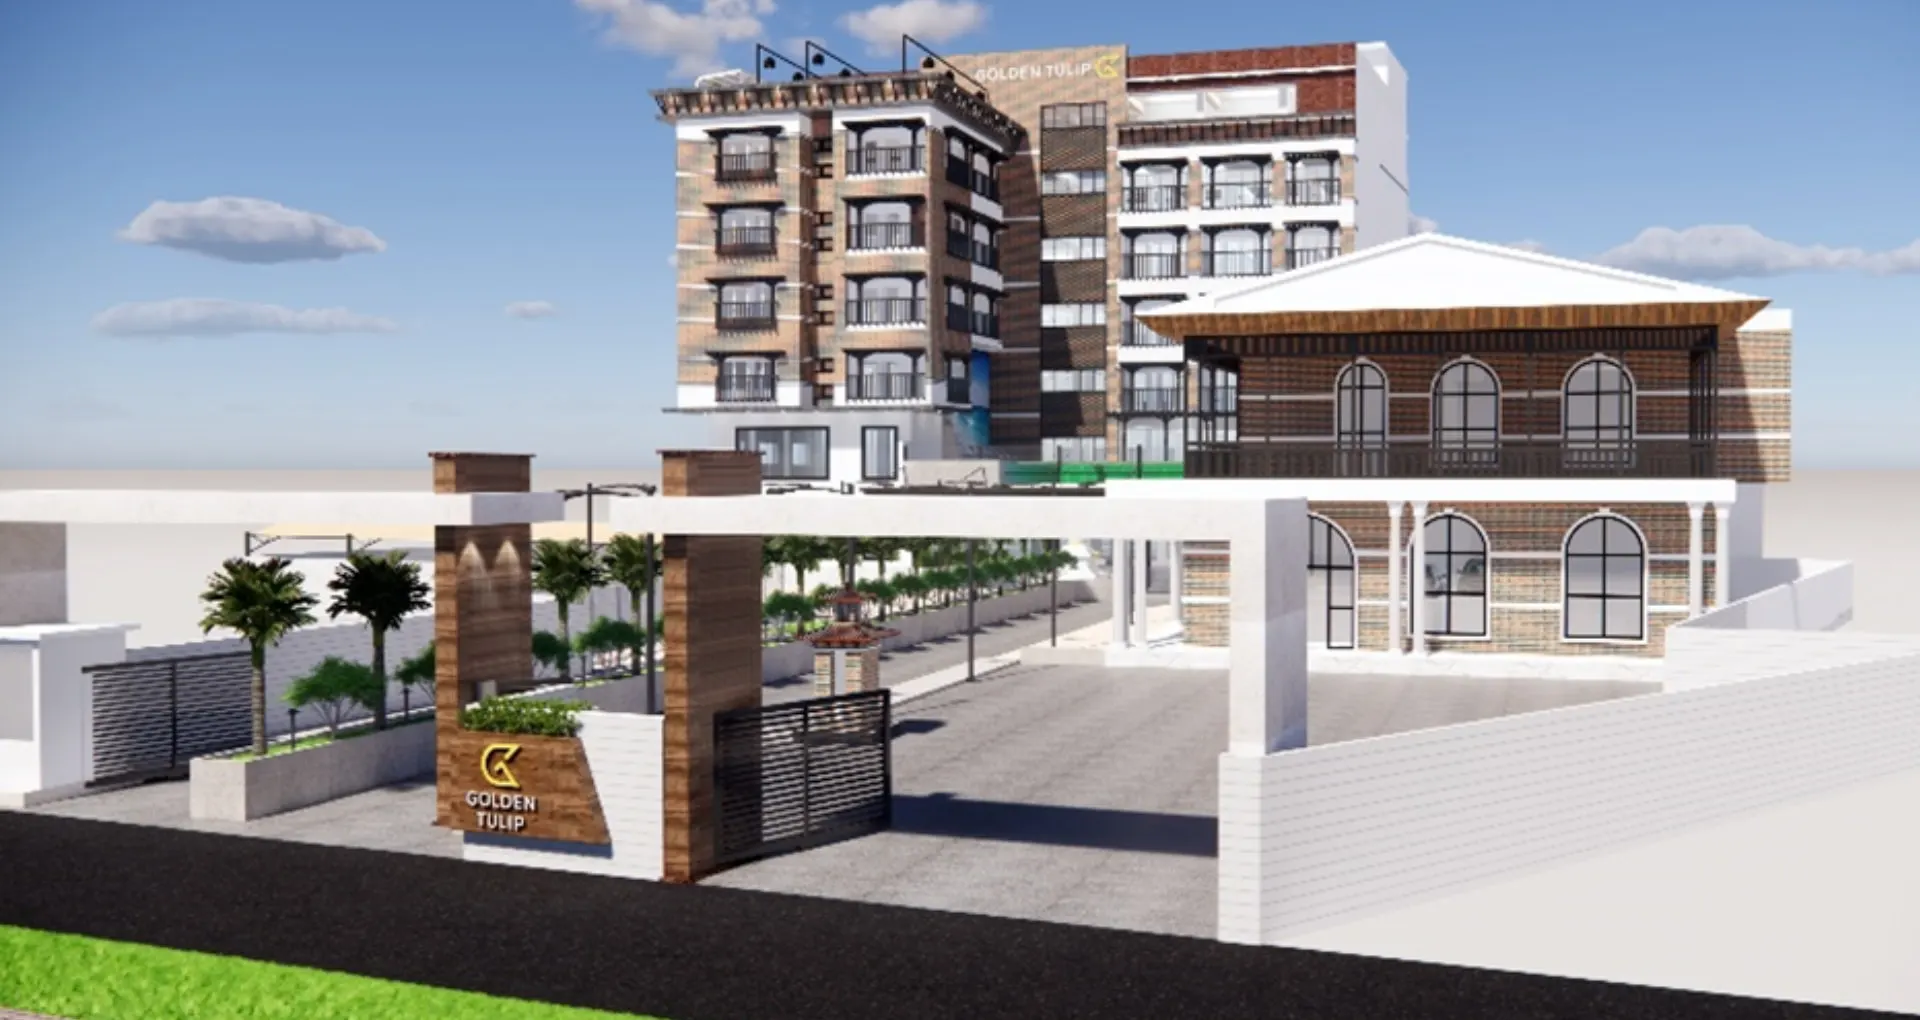
We translate architectural and engineering designs into evocative, photorealistic imagery, cinematic walk-throughs, and interactive spatial models that clarify design intent.
Inquire about 3d visualizationThe discipline
Revealing the Invisible
In our practice, 3D visualization is not just a marketing finish; it is an essential design discovery tool. Seeing how sunlight penetrates a lightwell on the winter solstice or understanding how an acoustic ceiling baffle feels from human eye-level allows our architects and clients to make confident design decisions long before ground is broken.
Scope of practice
Core capabilities
- High-End Photorealistic Exterior & Interior Renderings
- Cinematic Architectural Animations & Drone Integration
- Real-Time 3D Spatial Walkthroughs
- Solar Study & Shadow Analysis Simulations
- Marketing & Investor Presentation Media
Tangible outputs
Project deliverables
- Print-Resolution Architectural Perspectives (4K / 8K)
- 4K Cinematic Video Fly-Throughs with Soundtrack
- 360-Degree Panoramic Virtual Tour Tours
- Daylight & Environmental Simulation Diagrams
How we work
Our process
A disciplined, staged framework ensuring technical rigour from initial brief through to on-site handover.
- 01
CAD & BIM Translation
Importing architectural plans and parametric geometries into high-fidelity 3D modeling environments.
- 02
Materiality & Lighting Setup
Calibrating physically based materials (PBR) and geographically accurate solar angles for Nepal.
- 03
Camera Direction & Composition
Framing architectural viewpoints that communicate scale, texture, emotion, and human life.
- 04
High-Fidelity Rendering & Post-Production
Rendering multi-pass lighting and adding contextual foliage, atmospheric mist, and human scale.
In practice
Related projects
Selected commissions demonstrating our 3d visualization expertise in the field.
All projects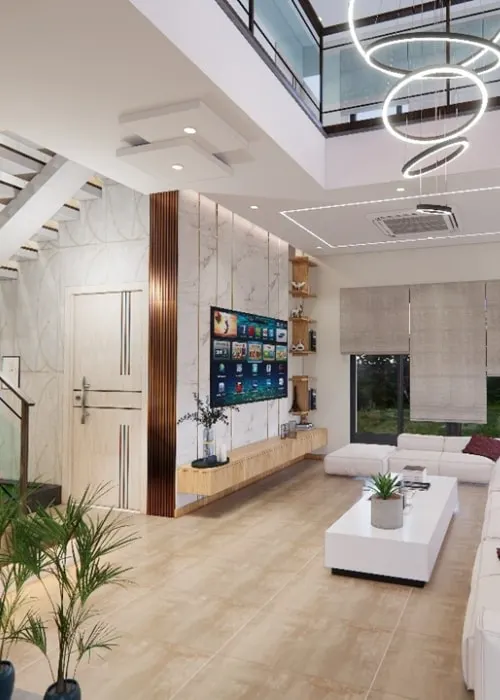
Ready to discuss your 3d visualization project?
Whether planning a new development, requiring structural engineering review, or designing an interior environment, our multidisciplinary team is available to evaluate your parameters.
Or write to hello@dsketchbook.com.np call +977 985-1277639