
Residential — Kathmandu, Nepal
Contemporary Urban Residence
Contextual daylighting, vertical spatial layering, and climate-responsive living in Kathmandu Valley
- Typology
- Private Residence
- Location
- Kathmandu, Nepal
- Status
- Completed
- Client
- Private Client
- Disciplines
- Architecture, Interior
- Services
- Custom Architectural Design, Interior Architecture, Structural Engineering, Landscape Integration
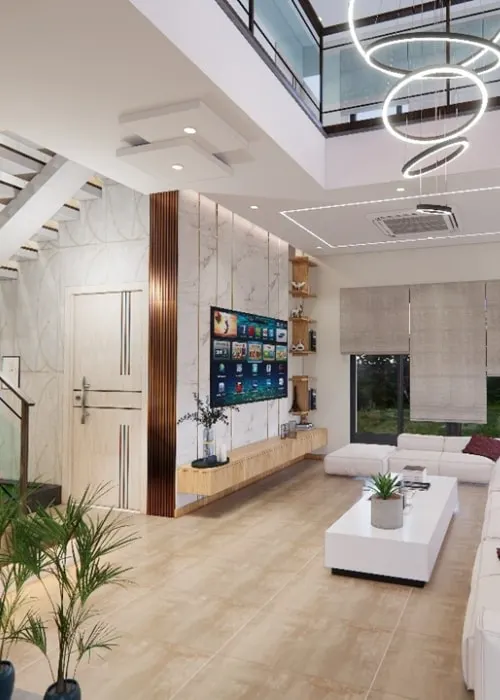
Overview
An urban cloister where indoor life harmonizes with sky, stone, and filtered garden views.
Located within the dense urban fabric of Kathmandu Valley, this bespoke private residence demonstrates D Sketchbook's ability to transform narrow urban parcels into luminous, serene family sanctuaries. The design navigates daylighting, acoustic privacy, and seismic engineering with refined architectural craftsmanship.
Project Overview
In Kathmandu’s rapidly densifying urban landscape, residential design often suffers from poor daylighting, lack of ventilation, and generic builder templates.
For this private residence, D Sketchbook (P) Ltd. took an architectural approach that prioritizes natural light, thermal performance, spatial fluidity, and structural integrity.
Design Concept & Light Strategy
Rather than building to the maximum plot envelope with dark interior rooms, the house is organized around a vertical light chimney:
- Ground Level: Open-plan social zone containing living, dining, and kitchen areas overlooking an intimate rear courtyard garden.
- Intermediate Floors: Private sleeping quarters and study spaces equipped with deep-set balconies and operable wooden louvers that modulate privacy and breeze.
- Rooftop Terrace: A planted terrace garden offering panoramic vistas toward the valley hills, acting as an outdoor living room during pleasant Kathmandu afternoons and evenings.
Visuals
Project images
Project notes
Brief, response and result
The challenge
Achieving acoustic sanctuary, ample natural light, and green outdoor connections within a constrained urban neighborhood plot.
Our approach
A vertical courtyard strategy featuring central skylight wells and stepped garden terraces that pull sunlight deep into the lower living levels while shielding interiors from neighboring sightlines.
Architecture
Clean geometric volumes softened by operable local Sal wood louver screens and exposed brick feature walls that pay homage to traditional Newari urban housing typologies in a modern language.
Engineering
Earthquake-resistant ductile moment-resisting concrete frame, integrated concealed rainwater harvesting tanks, and roof-mounted solar photovoltaic cells.
Climate & sustainability
Passive solar heat gain in winter months, cross-ventilation chimney effect through the central stair atrium, and thermally insulated exterior wall assemblies.
Outcome
A calm, highly functional family home that exemplifies the possibilities of contemporary residential architecture in Kathmandu.
Credits
Who made it
Project collaborators
- Private Family
- D Sketchbook Residential Studio
More work
Related projects
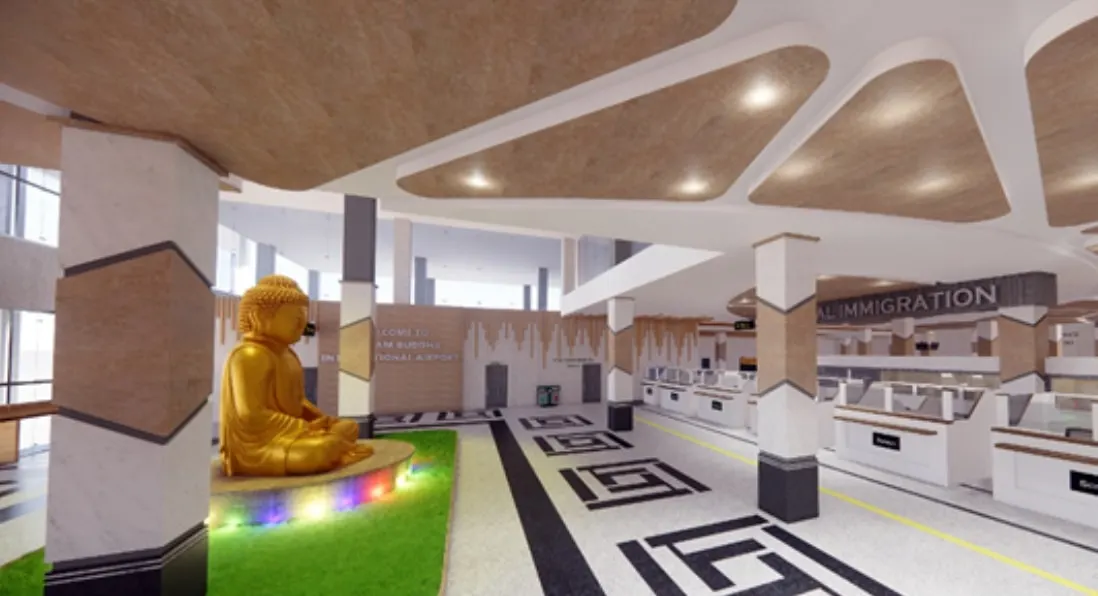
Gautam Buddha International Airport
Passenger terminal flow, interior zoning, and regional aviation infrastructure
Glass Bridge at Davis Fall
A 7.5 m cantilever glass deck on a metal structure, approximately 22 m above the cliff at Davis Fall
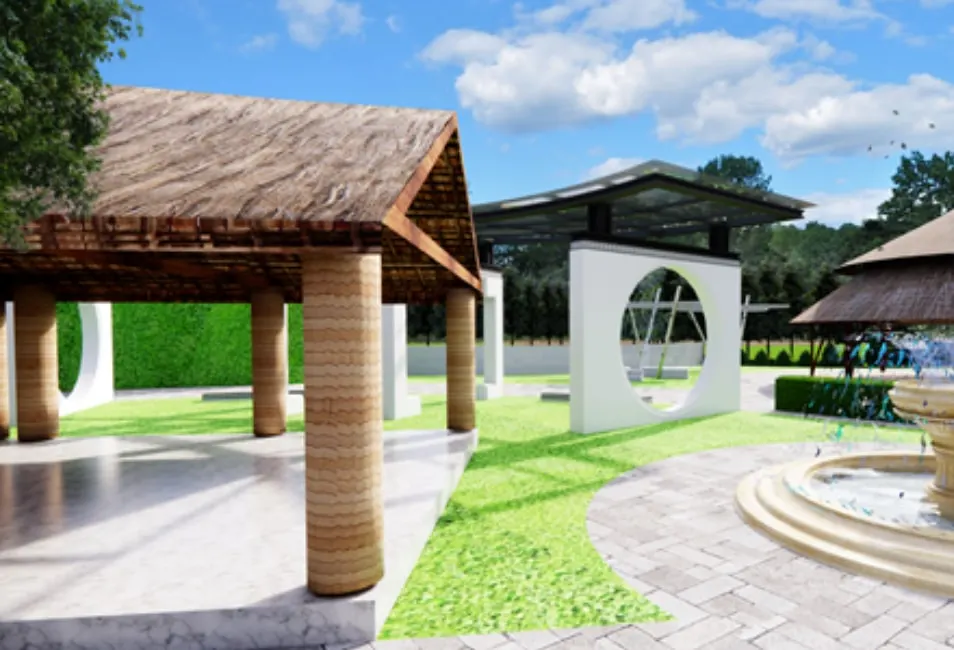
Lumbini Amusement Park
Master planning and architectural recreation complex for community recreation and tourism
Have a project in mind?
Tell us what you're building, where you're building it, and what you're trying to achieve. We will review your site and brief, and come back with a clear next step.
Or write to hello@dsketchbook.com.np call +977 985-1277639