
Hospitality — Rupandehi, Nepal
Golden Tulip Hotel
A four-star hotel with 63 rooms, banquet and casino facilities in Rupandehi
- Typology
- 4-Star Hotel
- Location
- Rupandehi, Nepal
- Status
- Completed
- Scale
- 63 rooms · approx. 5,700 sq. m. built-up area
- Disciplines
- Architecture, Interior
- Services
- Architectural Design, Hotel Interior Design, Space Planning & FF&E, Construction Coordination
Overview
An urban sanctuary where contemporary hotel efficiency meets localized Nepalese tactile craft.
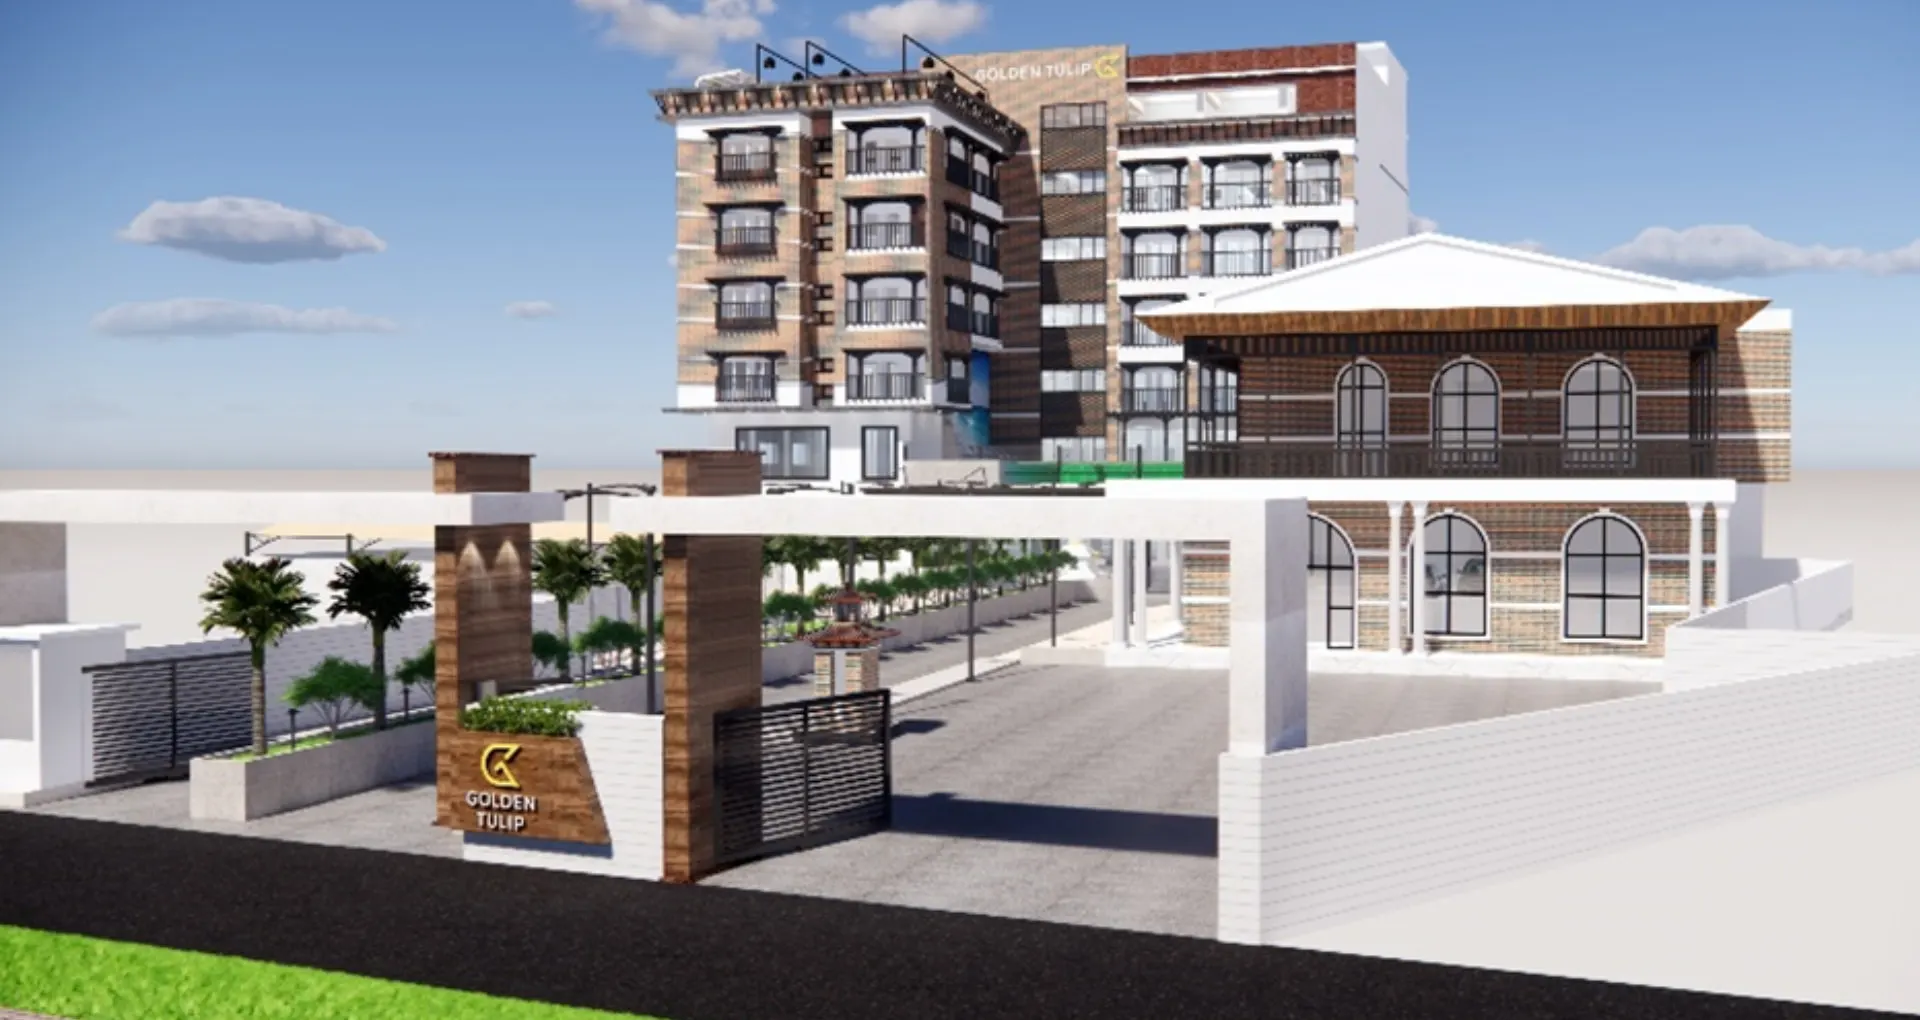
Golden Tulip Hotel enriches the travel experience in Bhairahawa, offering a distinctive, personalized stay while celebrating local crafts. D Sketchbook designed the property to blend contemporary boutique refinement with cultural nuance, creating a memorable destination for international pilgrims and business visitors.
Project Overview
With the development of Gautam Buddha International Airport, Bhairahawa transitioned into an international gateway city. Golden Tulip Hotel was designed by D Sketchbook (P) Ltd. to cater to discerning travelers seeking cultural charm, bespoke service, and refined modern aesthetics.
The Brief & Context
The hotel owners required an efficient, high-character property that could stand apart from standard highway hotels. The brief emphasized:
- Expressing local identity without resorting to kitsch.
- Ensuring exceptional acoustic separation from the busy urban thoroughfare outside.
- Delivering luxurious guestroom layouts and an inviting ground-floor food and beverage experience.
Interior Architecture & Spatial Story
- Lobby & Social Threshold: Designed with an intimate lounge atmosphere rather than a transactional front desk. Low-profile seating, warm indirect lighting, and artisanal brass accents celebrate Nepalese metalworking heritage.
- Guest Suites: Tailored millwork maximizes usable square footage. Custom desks and luggage benches integrate seamlessly into the structural wall recesses, giving each room an uncluttered, serene ambiance.
- Rooftop Experience: A panoramic terrace offering sweeping views of the surrounding urban plain and distant Himalayan foothills on clear mornings.
Visuals
Project images
Project notes
Brief, response and result
The challenge
Optimizing a tight urban plot to provide generous room layouts, a vibrant lobby culture, and private dining amenities while filtering street noise.
Our approach
A vertical spatial sequence that lifts social amenities away from traffic grade, utilizing acoustic double-glazing and layered interior timber screens to foster quiet sanctuary inside.
Architecture
A defined geometric facade featuring staggered bay windows that maximize indirect daylight while shielding rooms from direct eastern and western heat glare.
Engineering
Compact centralized HVAC and water filtration systems engineered to fit within tight vertical service risers without sacrificing ceiling heights.
Climate & sustainability
LED lighting with automated room occupancy keys, solar-assisted water heating arrays on the rooftop, and durable regional materials.
Outcome
A recognized four-star hotel that delivers considered hospitality experiences and stands out in Bhairahawa's expanding urban corridor.
Credits
Who made it
Design & engineering team
- Project Architect — Ar. Nitesh Shrestha
Project collaborators
- Hotel Ownership Group
- D Sketchbook Interior & Architectural Studio
More work
Related projects
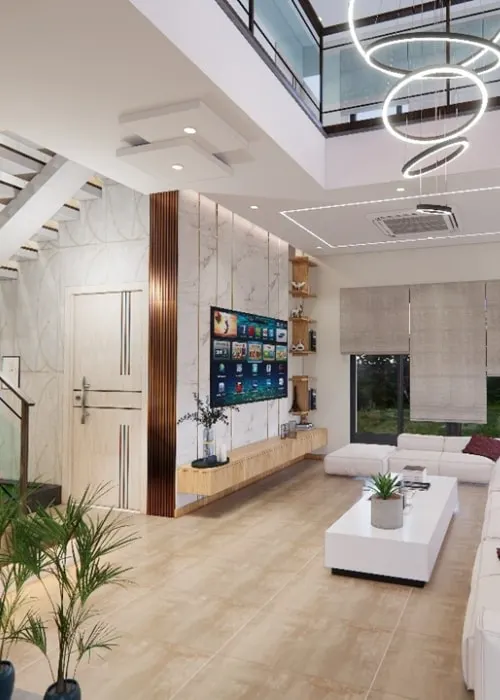
Contemporary Urban Residence
Contextual daylighting, vertical spatial layering, and climate-responsive living in Kathmandu Valley
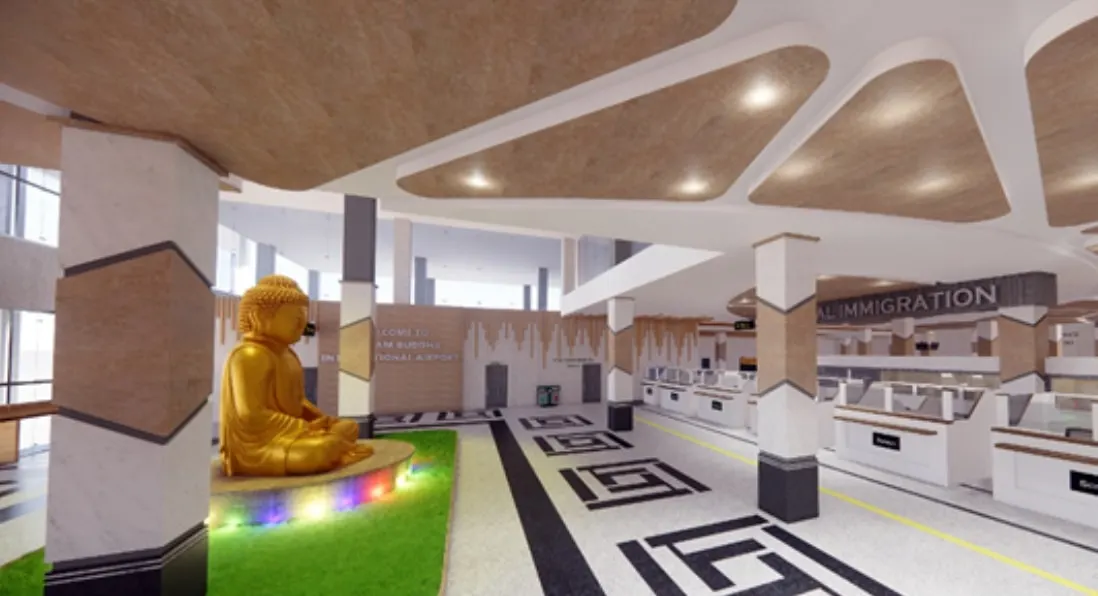
Gautam Buddha International Airport
Passenger terminal flow, interior zoning, and regional aviation infrastructure
Glass Bridge at Davis Fall
A 7.5 m cantilever glass deck on a metal structure, approximately 22 m above the cliff at Davis Fall
Have a project in mind?
Tell us what you're building, where you're building it, and what you're trying to achieve. We will review your site and brief, and come back with a clear next step.
Or write to hello@dsketchbook.com.np call +977 985-1277639